Leave a Message

Thank you for your message. I will be in touch with you shortly.

400 Feldspar Circle
400 Feldspar Circle
400 Feldspar Circle
400 Feldspar Circle
400 Feldspar Circle
400 Feldspar Circle
400 Feldspar Circle
400 Feldspar Circle
400 Feldspar Circle
400 Feldspar Circle
400 Feldspar Circle
400 Feldspar Circle
400 Feldspar Circle
400 Feldspar Circle
400 Feldspar Circle
400 Feldspar Circle
400 Feldspar Circle
400 Feldspar Circle
400 Feldspar Circle
400 Feldspar Circle
400 Feldspar Circle
400 Feldspar Circle
400 Feldspar Circle
400 Feldspar Circle
400 Feldspar Circle
400 Feldspar Circle
400 Feldspar Circle
400 Feldspar Circle
400 Feldspar Circle
400 Feldspar Circle
VIEW PHOTOS
$345,000

400 Feldspar Circle

3 Beds 2 Baths 1,560 Sq.Ft. 0.28 Acres

Description

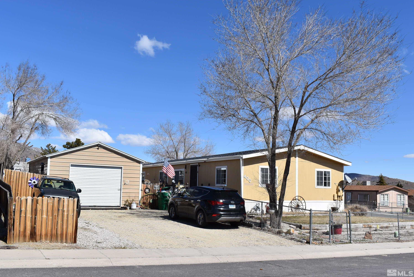
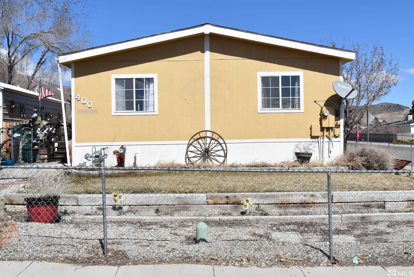
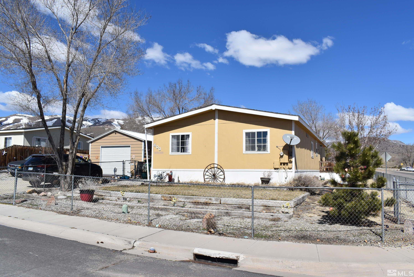
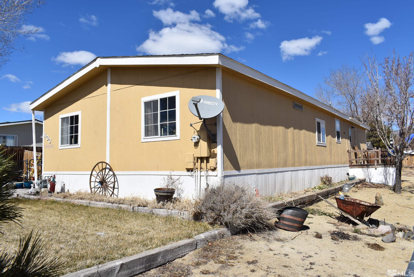
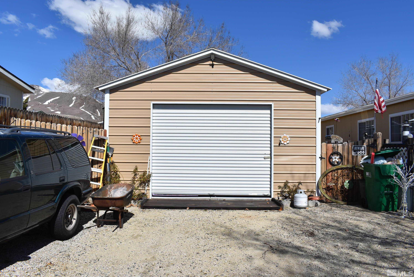
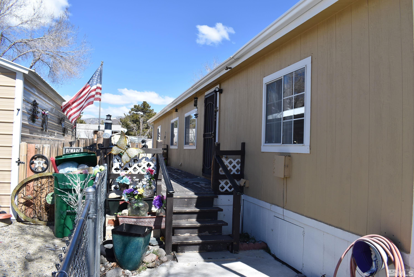
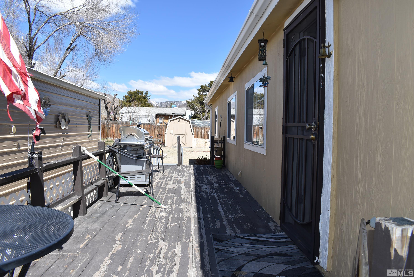
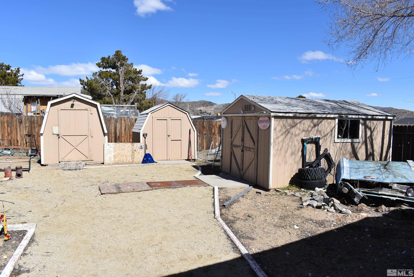
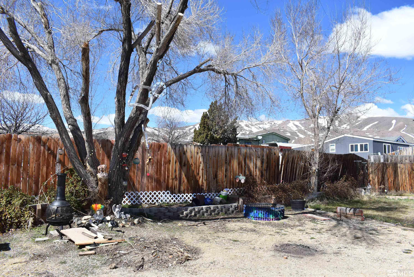
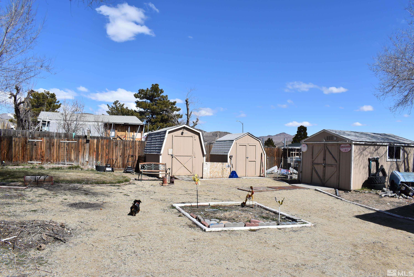
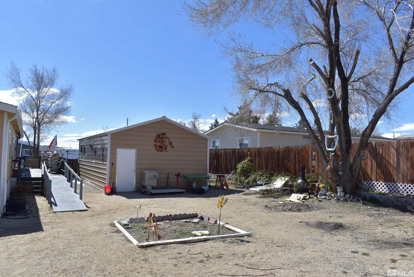
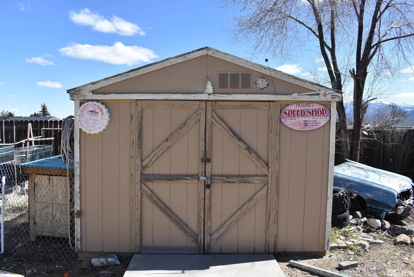
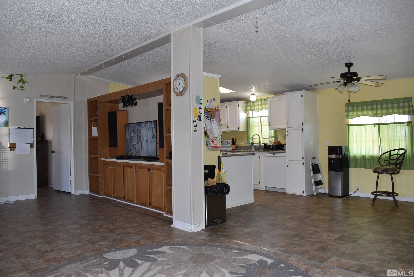
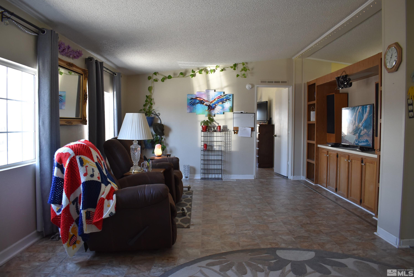
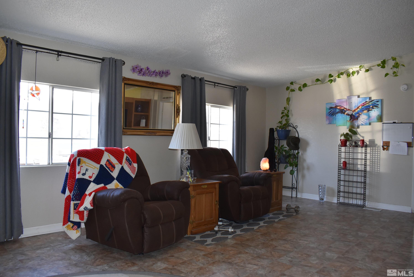
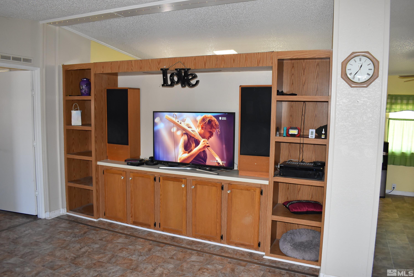
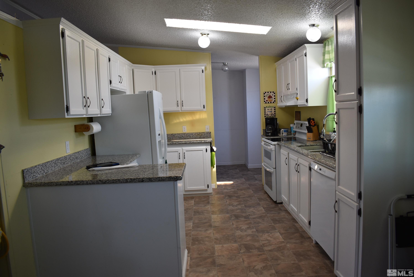
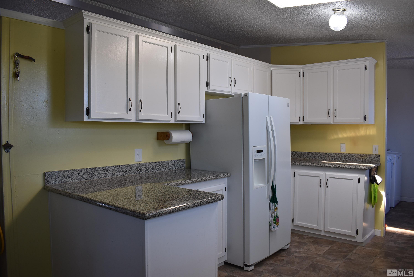
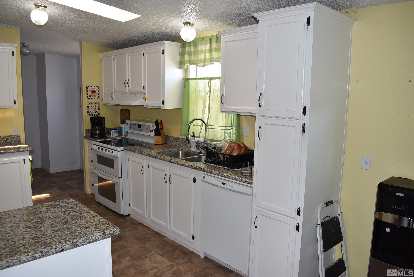
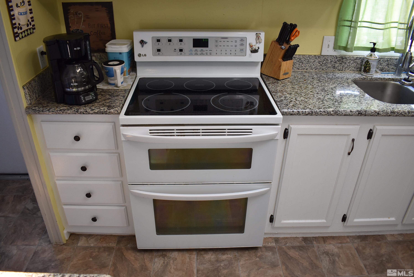
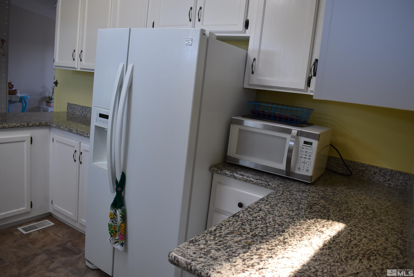
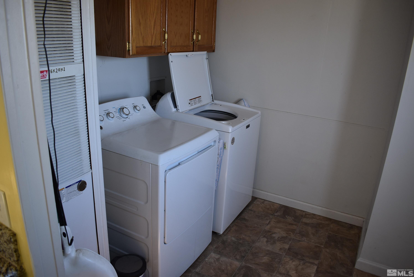
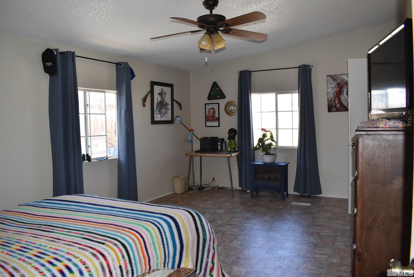
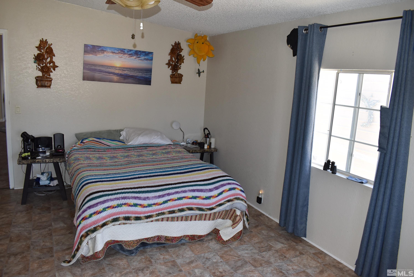
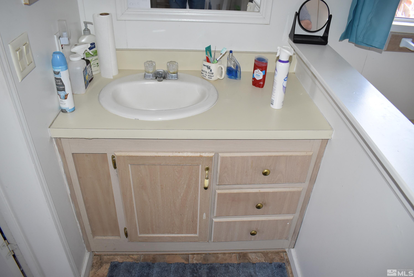
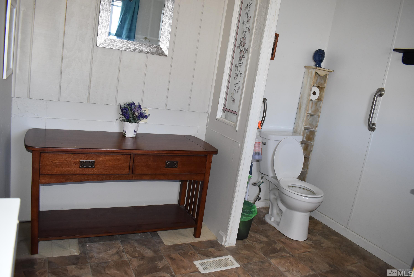
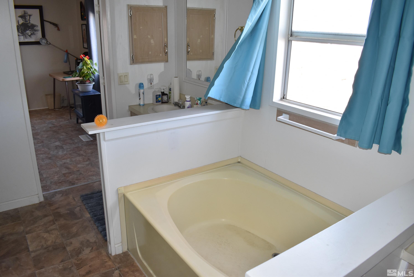
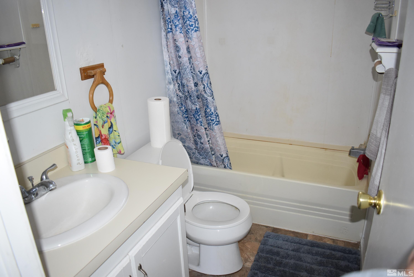
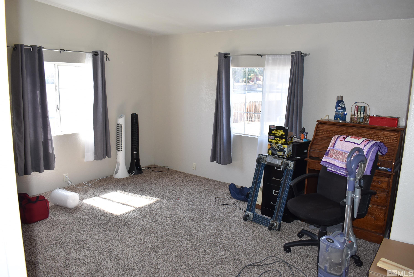
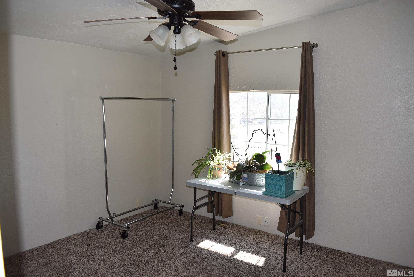
This beautiful home has an open floor plan with vaulted ceilings throughout and spacious living room with built-in cabinets & shelves for TV, entertainment system, etc. The kitchen features granite countertops, electric smoothtop range & skylight. The refrigerator, washer & dryer stay! The master has a walk-in closet, ceiling fan, 2 separate sink vanities & shower stall. Backyard has workshop, 2 storage sheds and plenty of room for RV., Workshop in back is 14' x 10' has electricity and workbench; 2 storage sheds, RV parking and large wood deck in front and small wood deck in back. Many upgrades, including: - Water heater-gas: 10/18; - Furnace, A/C coil & thermostat:1/16; A/C condenser motor: 8/17; - Ceiling fans in dining room & 2 bedrooms: 5/16; - Dishwasher 12/15; washer & dryer: 12/15; refrigerator and electric stove/double oven: 2014; stove vent hood: 6/16 - Granite countertops in kitchen, under-counter stainless steel double sink.

Share Property

Location

400 Feldspar Circle, Moundhouse, NV 89706

Status

Sold
Juan Segura

Juan Segura

Property Amenities

Interior
Laundry room Cabinets, Laundry Area, Laundry Room
Appliances Dishwasher, Dryer, Electric Oven, Electric Range, Microwave, Portable Dishwasher, Refrigerator, Washer
Flooring Carpet
Total Bedrooms: 3
Full Bathrooms: 2
Other Interior Features Ceiling Fan(s), High Ceilings, Primary Downstairs, Walk-In Closet(s)
Area & Lot
Total area 1,560 Sq.Ft.
Lot Area 0.28 Acres
Living area 1,560 Sq.Ft.
MLS® ID 240002738
Year Built 1994
High School Dayton
Middle School Dayton
Elementary School Dayton
View Description Mountain(s)
Type Manufactured-Mobile
Status Sold
Exterior
Stories 1
Air conditioning Central Air, Refrigerated
Heat type Forced Air, Natural Gas
Water Source Public
Garage Space 1.0
Security Features Smoke Detector(s)
Sewer Septic Tank
Other Exterior Features Entry Flat or Ramped Access
Lot Features Gentle Sloping, Landscaped, Level, Sprinklers In Front
Roof Composition, Pitched, Shingle
Utilities Cable Available, Electricity Available, Phone Available, Water Available, Cellular Coverage, Water Meter Installed
Finance
Sales Price $345,000
Real Estate Tax $501 yearly

Work with Cristopher

I pride myself in providing personalized solutions that bring my clients closer to their dream properties.