Leave a Message

Thank you for your message. I will be in touch with you shortly.

205 Morgan Ranch Court
VIEW PHOTOS
$800,000

205 Morgan Ranch Court

3 Beds 4 Baths 2,858 Sq.Ft. 5.03 Acres

Description

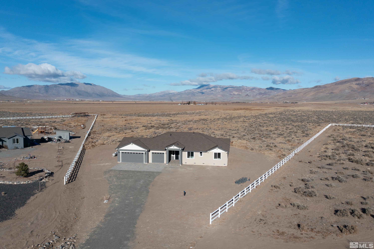
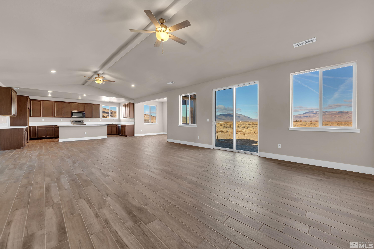
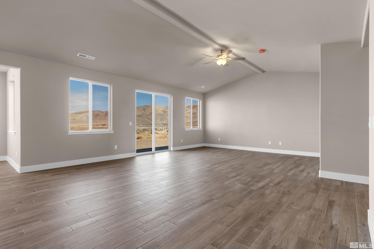
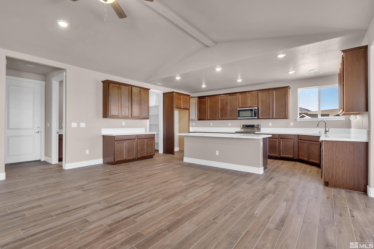
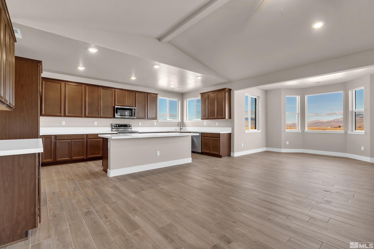
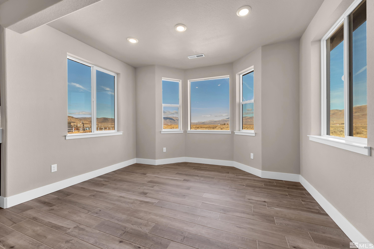
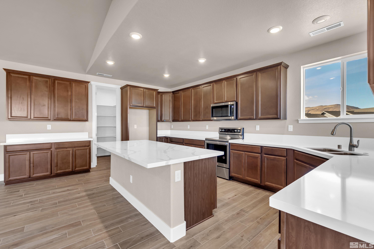
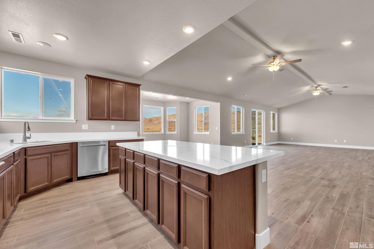
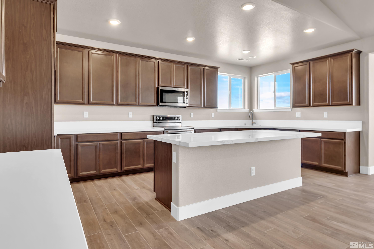
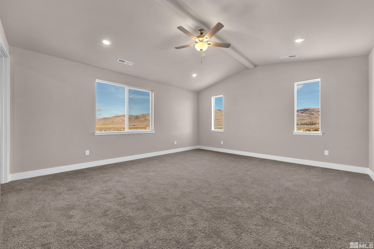
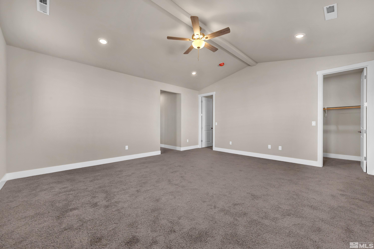
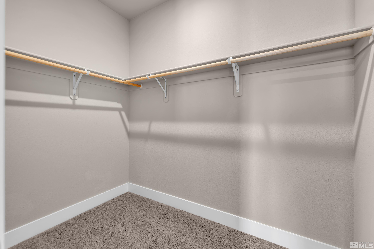
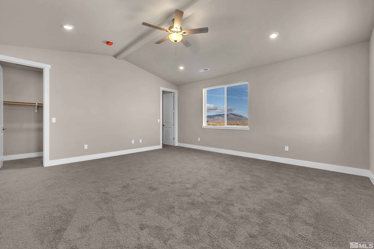
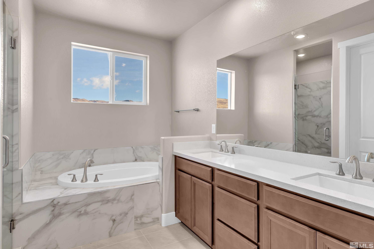
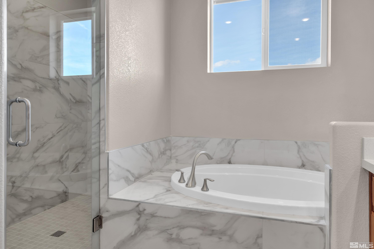
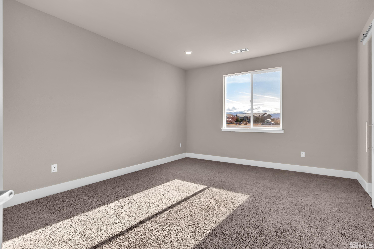
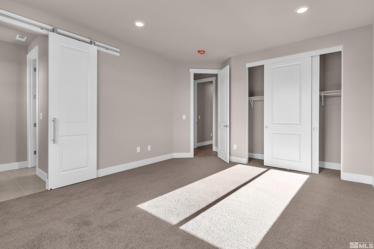
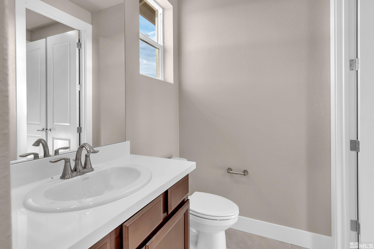
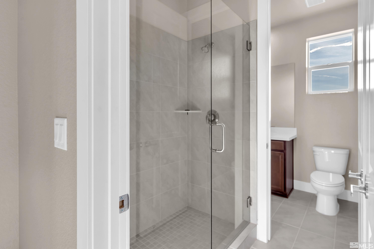
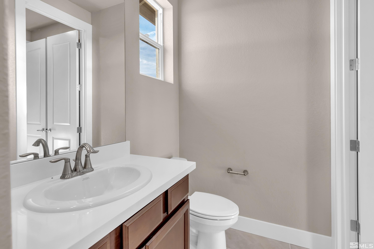
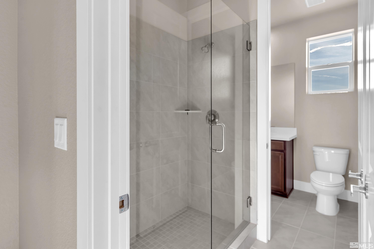
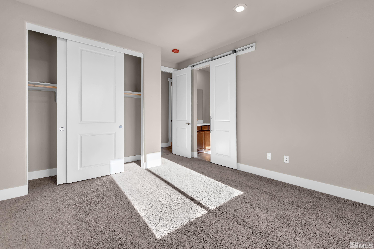
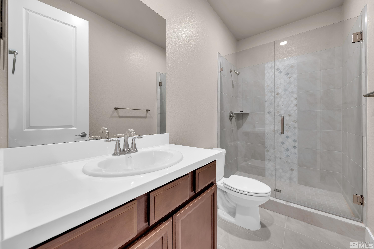
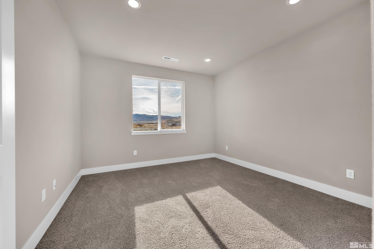
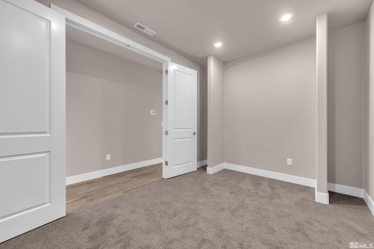
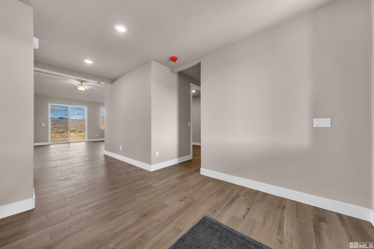
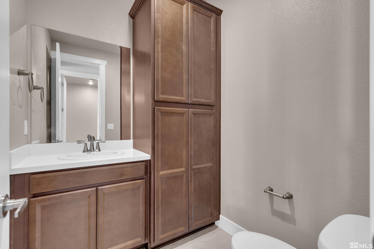
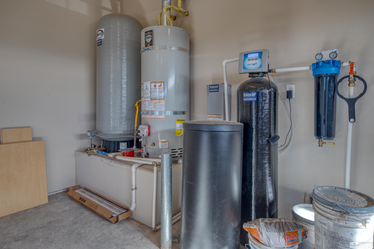
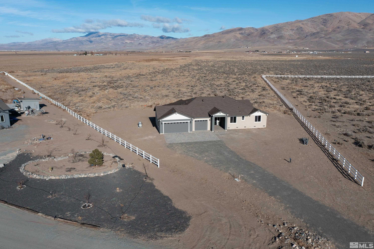
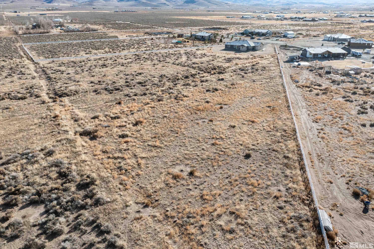
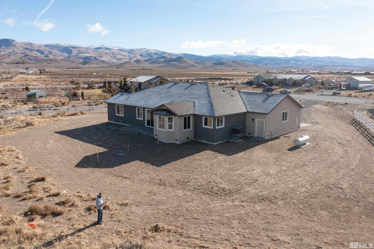
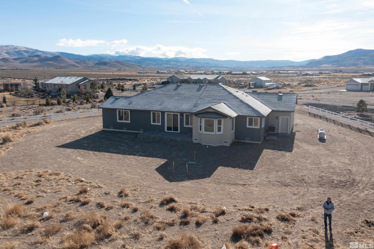
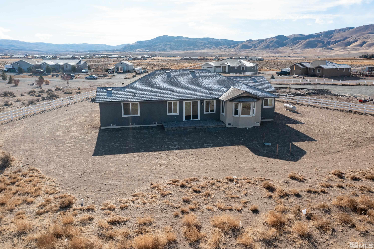
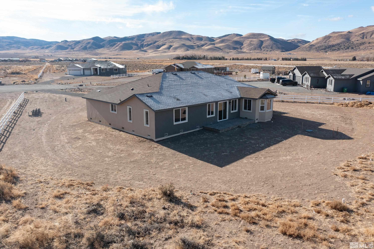
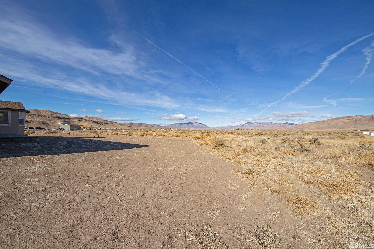
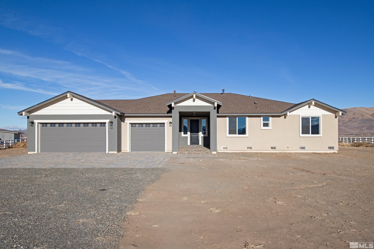
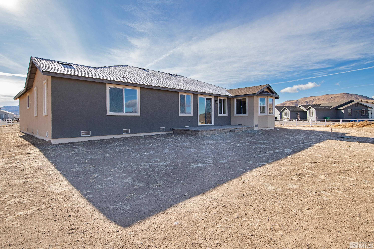
Welcome to your piece of the quintessential Northern Nevada experience - expansive spaciousness and the freedom to use it as you choose. Endless skies over a picturesque valley culminate at this new build on five acres. The rolling, snow-dusted hills envelop you as you ride atop elegant pavers through the parking and driveway areas. Minimal CC&Rs and absolutely no HOA means that your plot is yours to play with and play on, be it with large-toy storage, self-sustained gardening,, or treehouses and pump tracks aplenty. Bask in the sunshine of a Nevada day while the dogs run and the kids play, out of sight but within the safety and solitude of your acreage. Wander your property with your morning coffee, stretching your legs and surveying your swathe. Stunning two-tone stucco and upgraded garage doors start the elegance. It continues inside with eye-pleasing contemporary features such as striking eight-foot raised panel doors throughout, five-inch baseboards, and high-end flooring. Breathe in and appreciate the breadth of the high ceilings and mountain views in the great room. Snuggle up and cozy with a family movie night or enjoy the peace and quiet of the country living experience. The modern style of light-colored, square-edged granite countertops balances the timeless wooden cabinets. The breakfast bar island, walk-in pantry, upgraded cabinets, and breakfast nook give all the space and storage needed to entertain a group or maintain daily life. The owner's suite features a walk-in shower and spa-like bath, where attention to detail continues. Separated double sinks offer more of the expanse this home embodies. At the same time, the soaking tub beckons you to slow down and relax. When the day calls for action, the walk-in shower and 2 walk-in closets move you along with ease. This home features a bonus room that can function as flex space, craft room, guest room , or office space. A unique Jack and Jill double bath with barn doors, and shared shower separates the two secondary bedrooms. Get the charming rural experience with an included deep well (supported by whole-home water filtration) and septic, as well as shared road maintenance by property owners. Complement that with the ease and conveniences of urban living just down the road, giving you the best of both worlds. Step back to when we all had room to breathe. The American dream of white picket fences has shifted to wide-open spaces, and Morgan Ranch Court delivers. This new construction home is completed and move-in ready for you to enjoy now.

Share Property

Location

205 Morgan Ranch Court, Reno, NV 89510

Status

Sold
Juan Segura

Juan Segura

Property Amenities

Interior
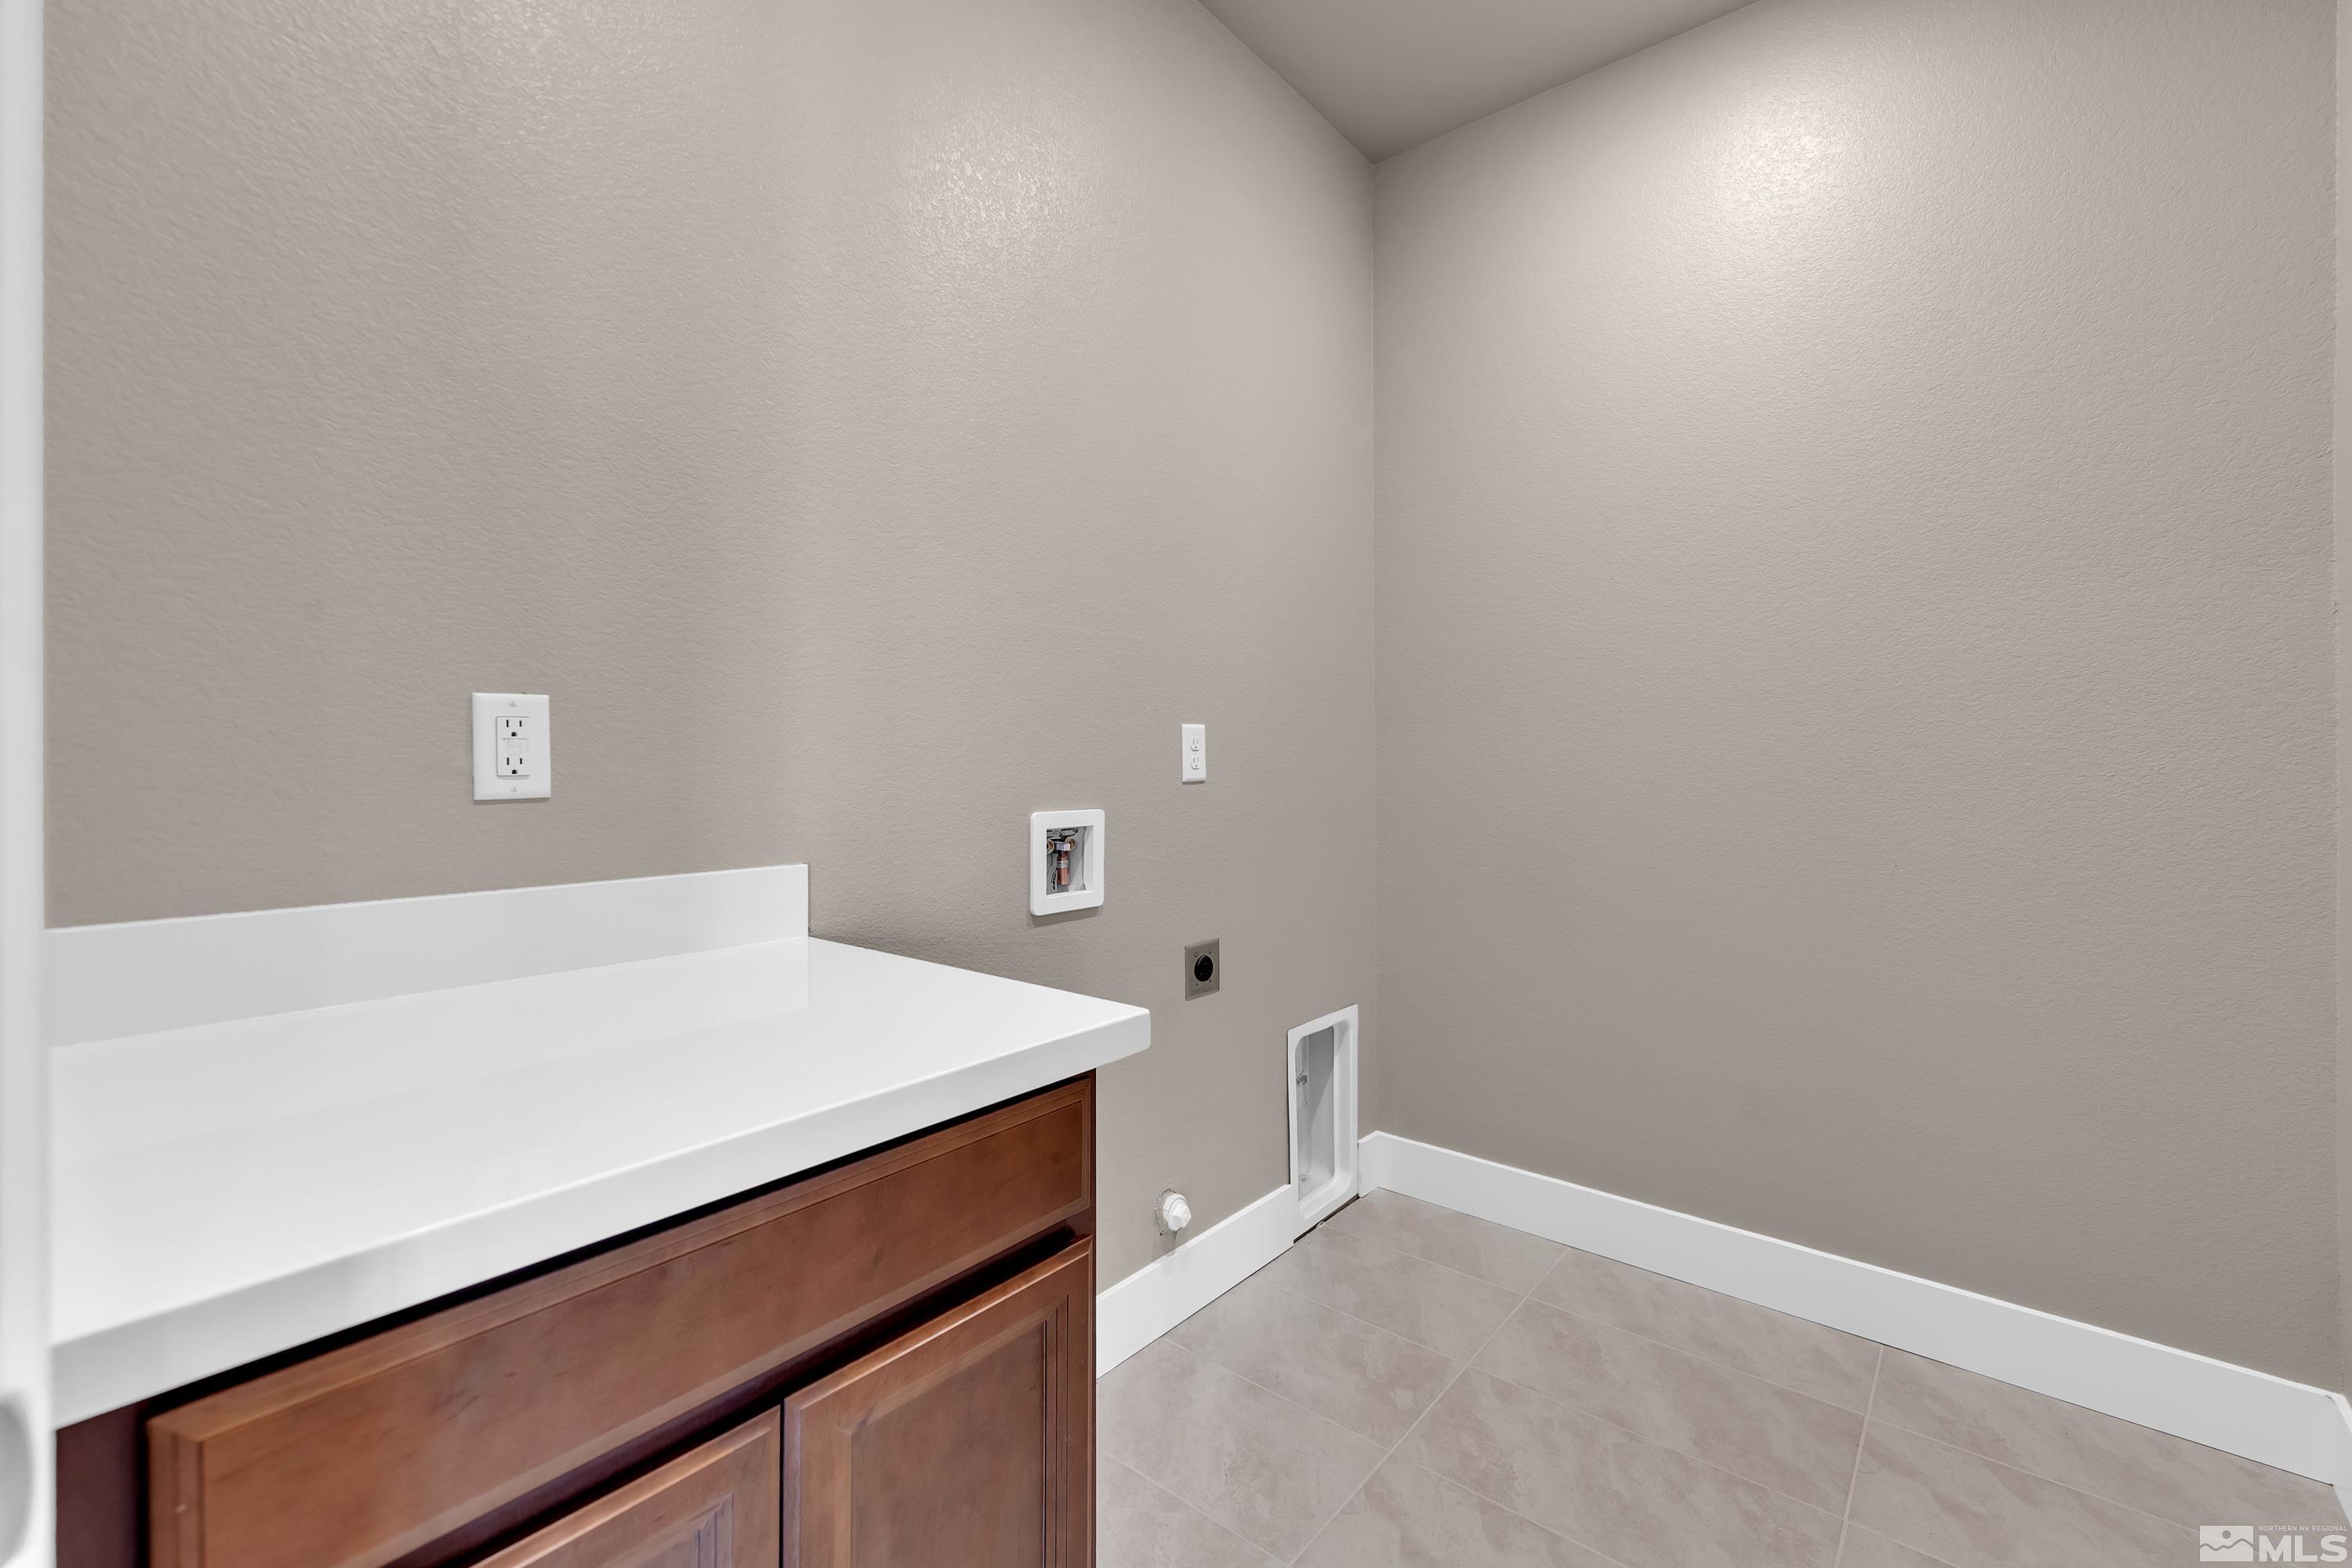
Laundry room Cabinets, Laundry Area, Laundry Room
Appliances Dishwasher, Electric Oven, Electric Range, Microwave, Water Purifier, Water Softener Owned
Flooring Carpet, Ceramic Tile, Laminate
Total Bedrooms: 3
Half Bathrooms: 1
Full Bathrooms: 3
Other Interior Features Breakfast Bar, Ceiling Fan(s), High Ceilings, Kitchen Island, Pantry, Primary Downstairs, Walk-In Closet(s)
Area & Lot
Total area 2,858 Sq.Ft.
Lot Area 5.03 Acres
Living area 2,858 Sq.Ft.
MLS® ID 230006780
Year Built 2023
High School Spanish Springs
Middle School Shaw Middle School
Elementary School Taylor
View Description Desert,Mountain(s),Valley
Type Residential
Status Sold
Exterior
Stories 1
Air conditioning Central Air, Electric, Refrigerated
Heat type Electric, Forced Air, Propane
Water Source Private, Well
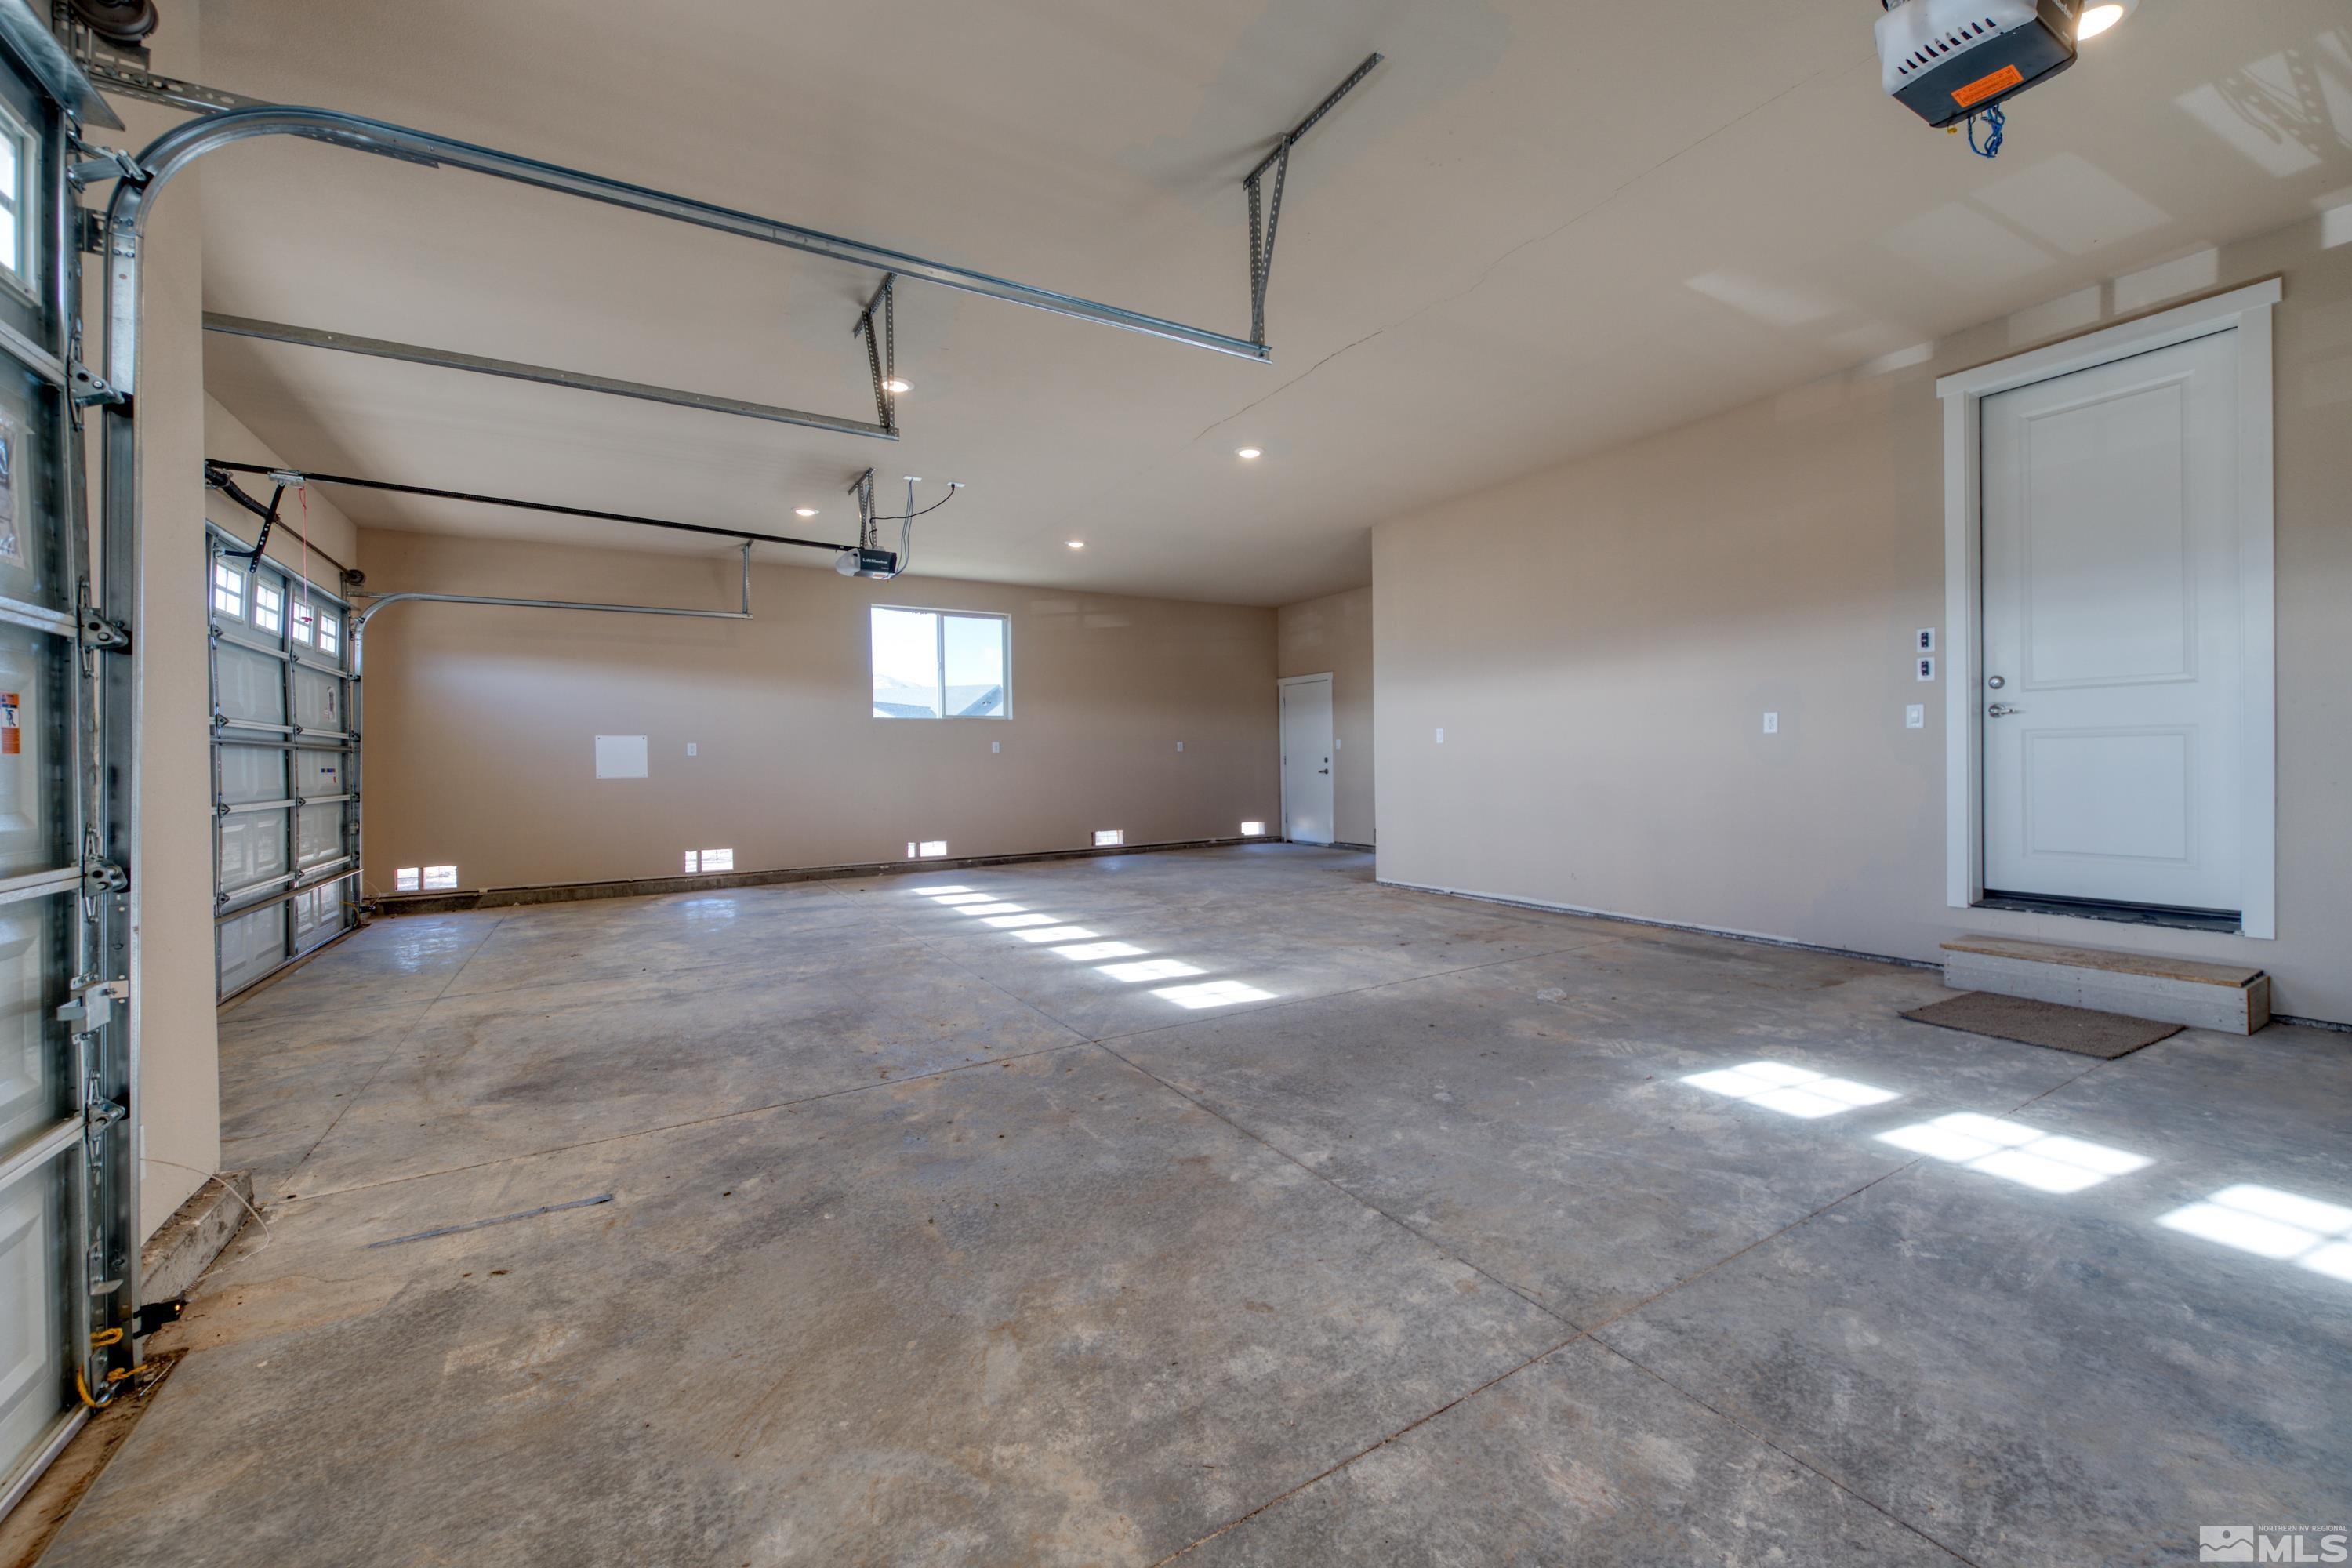
Garage Space 3.0
Security Features Smoke Detector(s)
Sewer Septic Tank
Other Exterior Features None
Parking Attached, Garage Door Opener, RV Access/Parking
Lot Features Cul-De-Sac, Gentle Sloping, Open Lot
Roof Composition, Pitched, Shingle
Utilities Electricity Available, Internet Available, Water Available, Cellular Coverage, Centralized Data Panel, Propane
Finance
Sales Price $800,000
Real Estate Tax $5,317 yearly

Work with Cristopher

I pride myself in providing personalized solutions that bring my clients closer to their dream properties.