Leave a Message

Thank you for your message. I will be in touch with you shortly.

1380 Boardwalk Place
VIEW PHOTOS
$511,000

1380 Boardwalk Place

3 Beds 3 Baths 1,996 Sq.Ft. 4,615 Sq.Ft.

Description

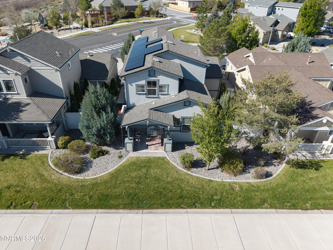
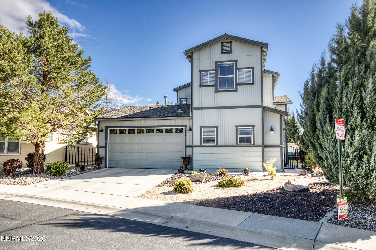
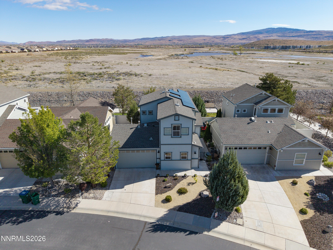
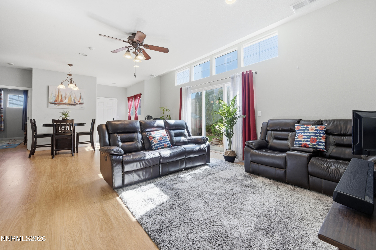
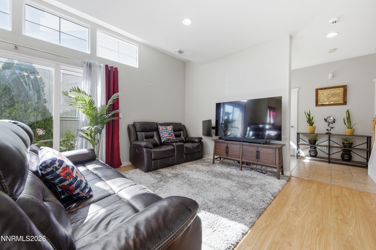
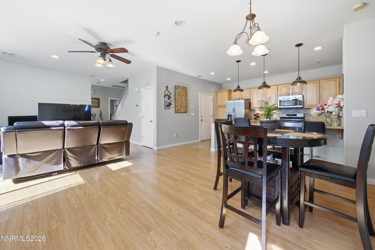
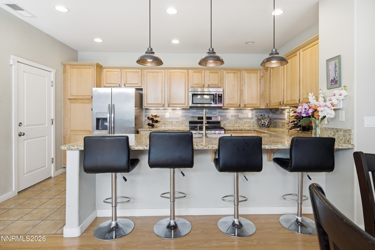
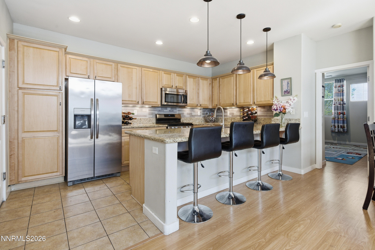
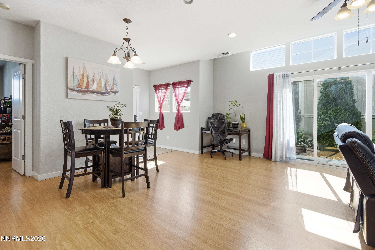
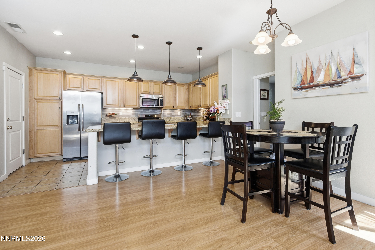
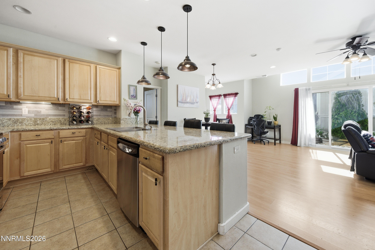
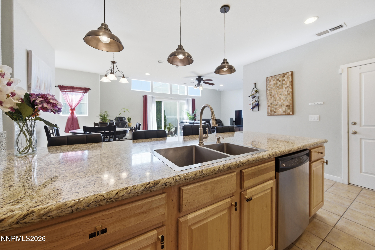
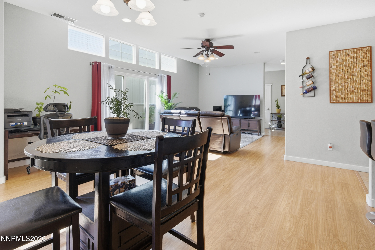
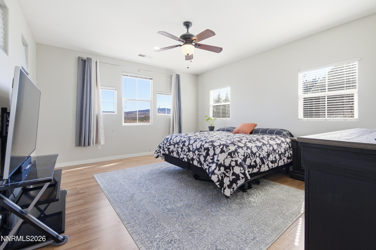
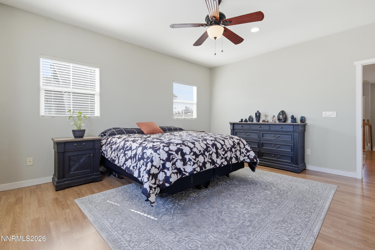
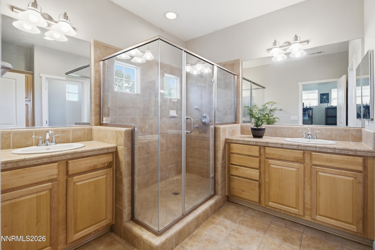
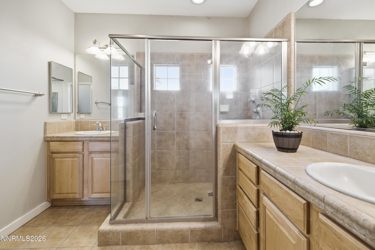
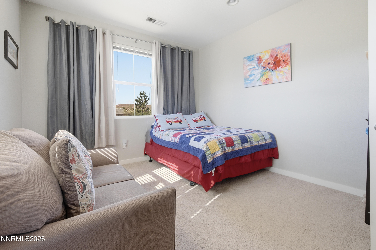
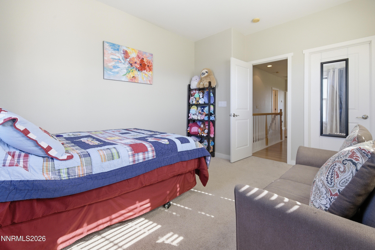
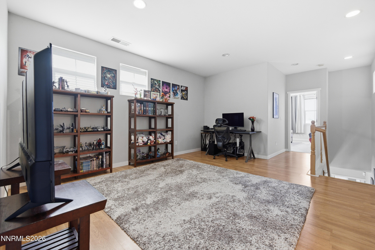
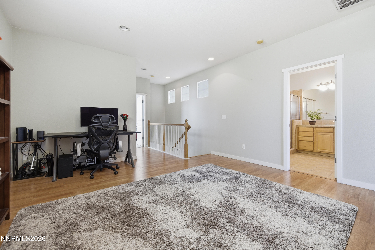
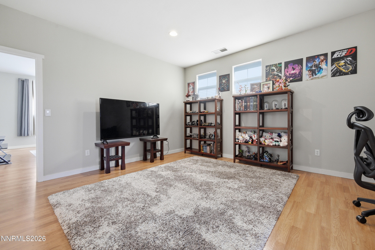
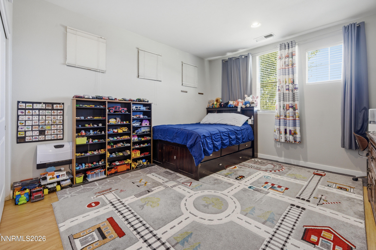
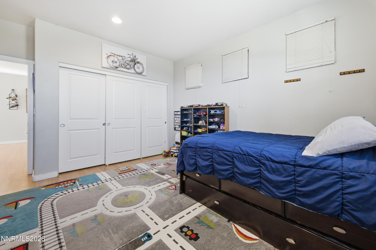
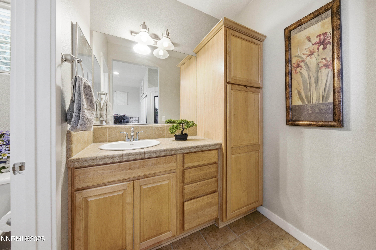
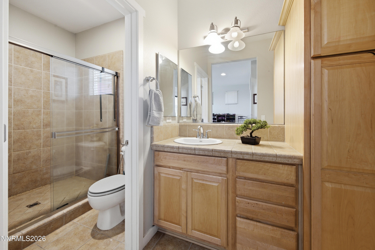
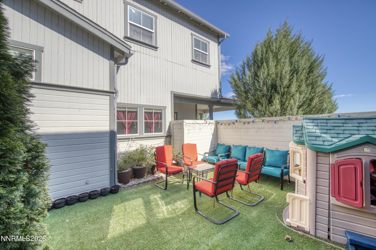
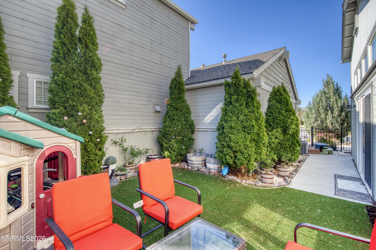
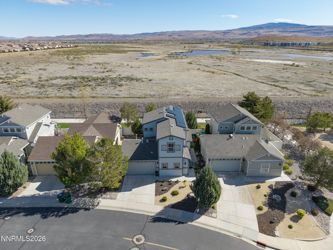
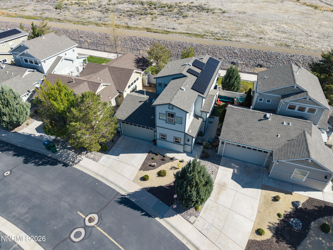
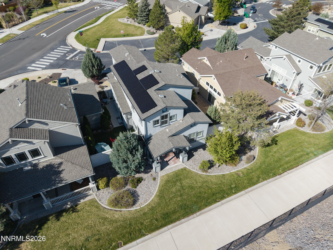
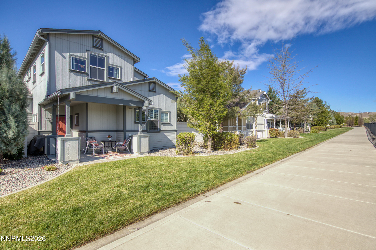
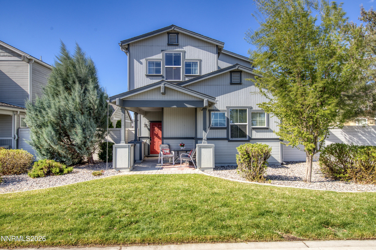
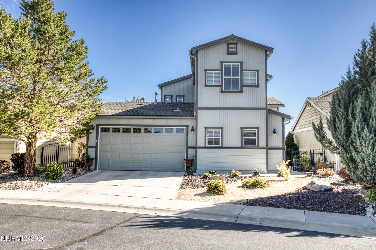
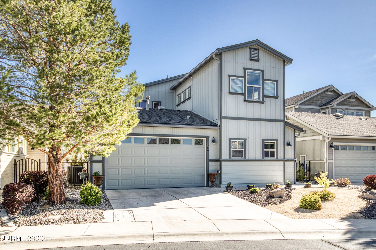
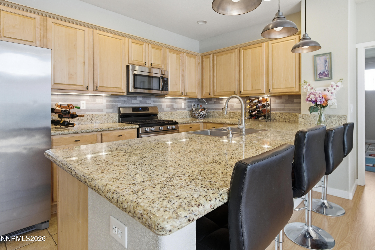
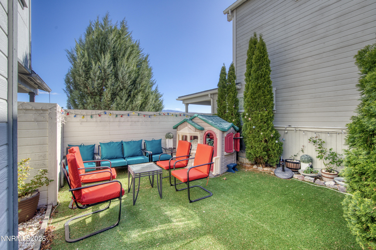
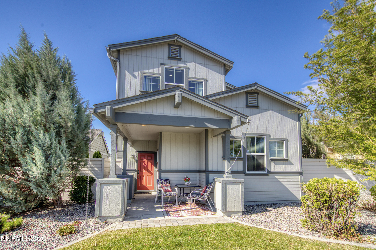
Enjoy spacious, low-maintenance living in this ideal 2-story home nestled in the highly sought-after Kiley Ranch community. With easy access to Vista and Sparks Blvd., you're just minutes from local shopping, top-rated schools, and various entertainment options. Maintenance-Free Living: The HOA conveniently handles all front and rear landscaping, allowing you to simply relax and enjoy your weekends. You'll save on energy bills with solar (the solar system has been paid for!). Elegant Interior Details: The main living areas feature beautiful wood laminate flooring, creating a seamless and modern look. The large great room boasts tall ceilings, contemporary ceiling fan, and glass doors that open directly onto the private courtyard, perfect for indoor/outdoor flow. Gourmet Kitchen: The kitchen is designed for both convenience and style, featuring a gas range, granite counters, ample wood cabinetry, and a functional breakfast bar. You'll find plenty of workspace for all your culinary endeavors. Private Outdoor Oasis: A charming, private courtyard offers the perfect setting for entertaining guests or simply enjoying a quiet moment outdoors. The installed gas line is ready for your barbecue, making outdoor cooking a breeze. Main Floor Primary Suite: The convenient main floor primary bedroom is a true retreat. It features abundant windows overlooking the serene greenbelt, filling the room with natural light, and includes a spacious, well-appointed shower. Upstairs Living & Flexibility: The upper level is designed for versatility and space. It showcases a very large loft area--perfect for a media room, home office, craft space, or secondary living area. Flanking the loft are two oversized bedrooms, both featuring large windows and generous walk-in closets. The expansive upstairs bathroom is equally impressive, offering two separate sinks/vanities, an extra-large shower, and a private toilet room. Modern Convenience: The garage is equipped with 240-volt electricity EV receptacle, making it ready for your plug-in electric vehicle (EV) charger installation

Share Property

Location

1380 Boardwalk Place, Sparks, NV 89436

Status

Sold
Juan Segura

Juan Segura

Property Amenities

Interior
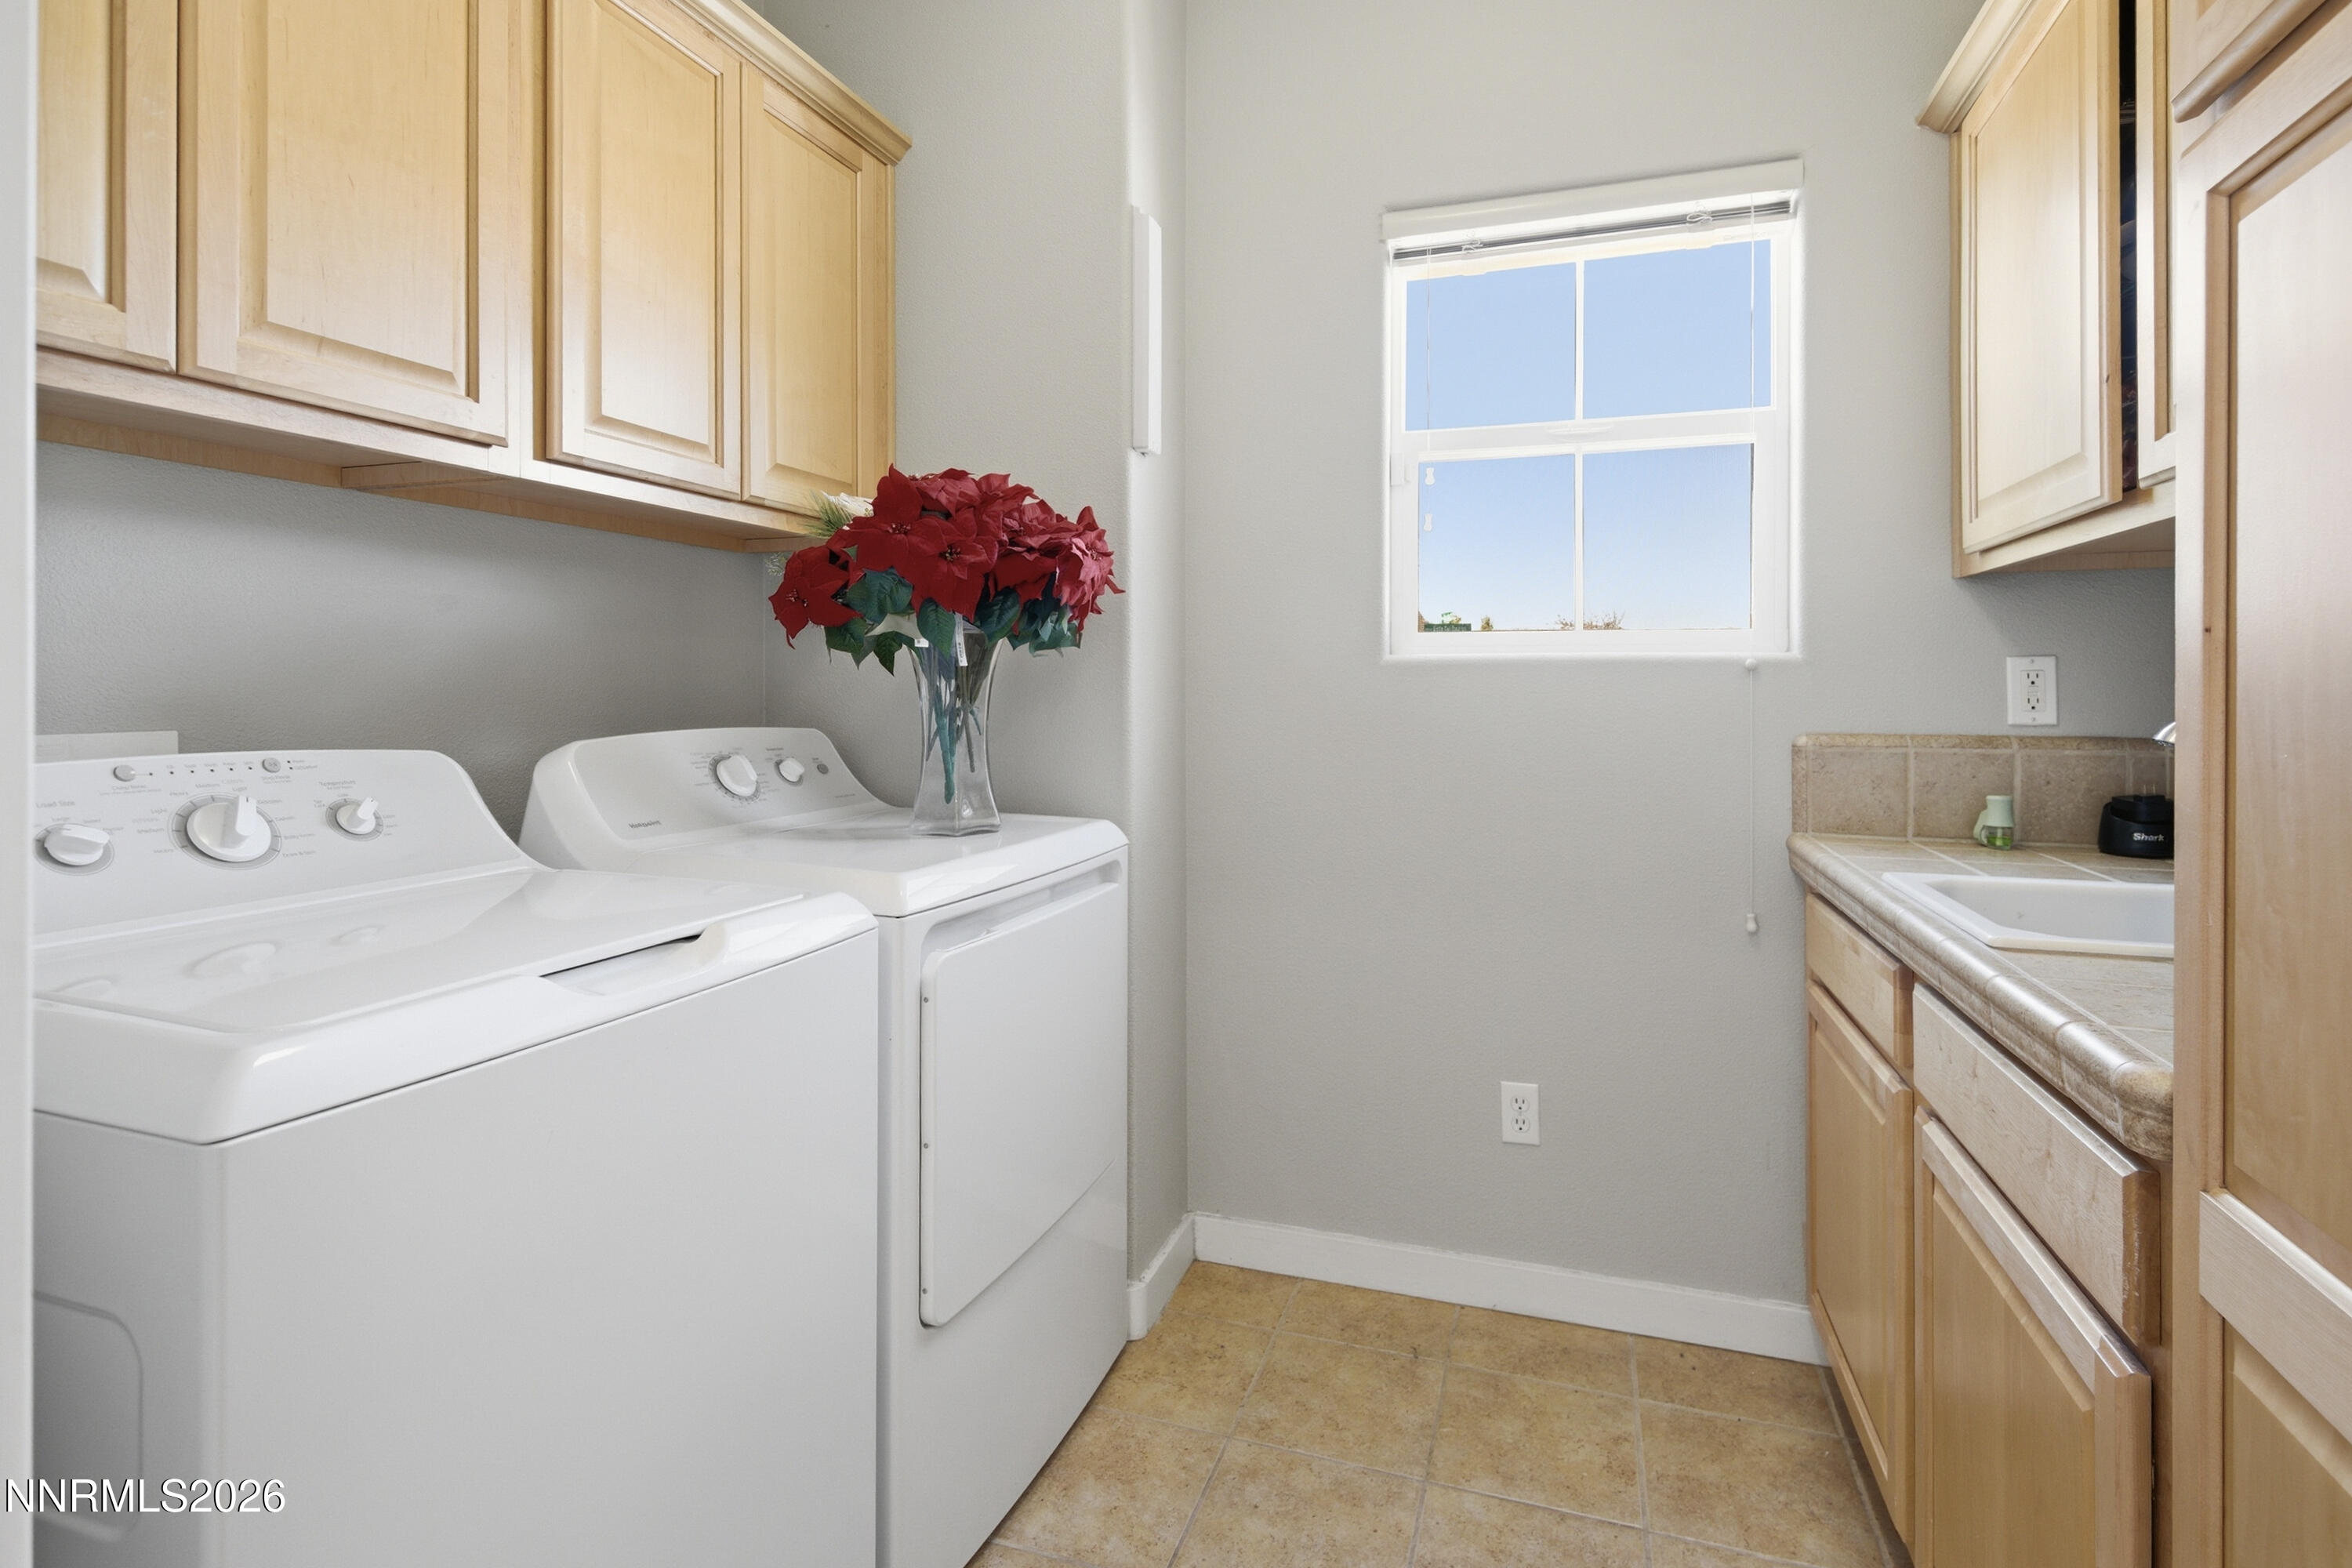
Laundry room Cabinets, Laundry Room, Sink, Washer Hookup
Appliances Dishwasher, Disposal, Gas Cooktop, Gas Range, Microwave, Self Cleaning Oven
Flooring Carpet, Ceramic Tile, Laminate
Total Bedrooms: 3
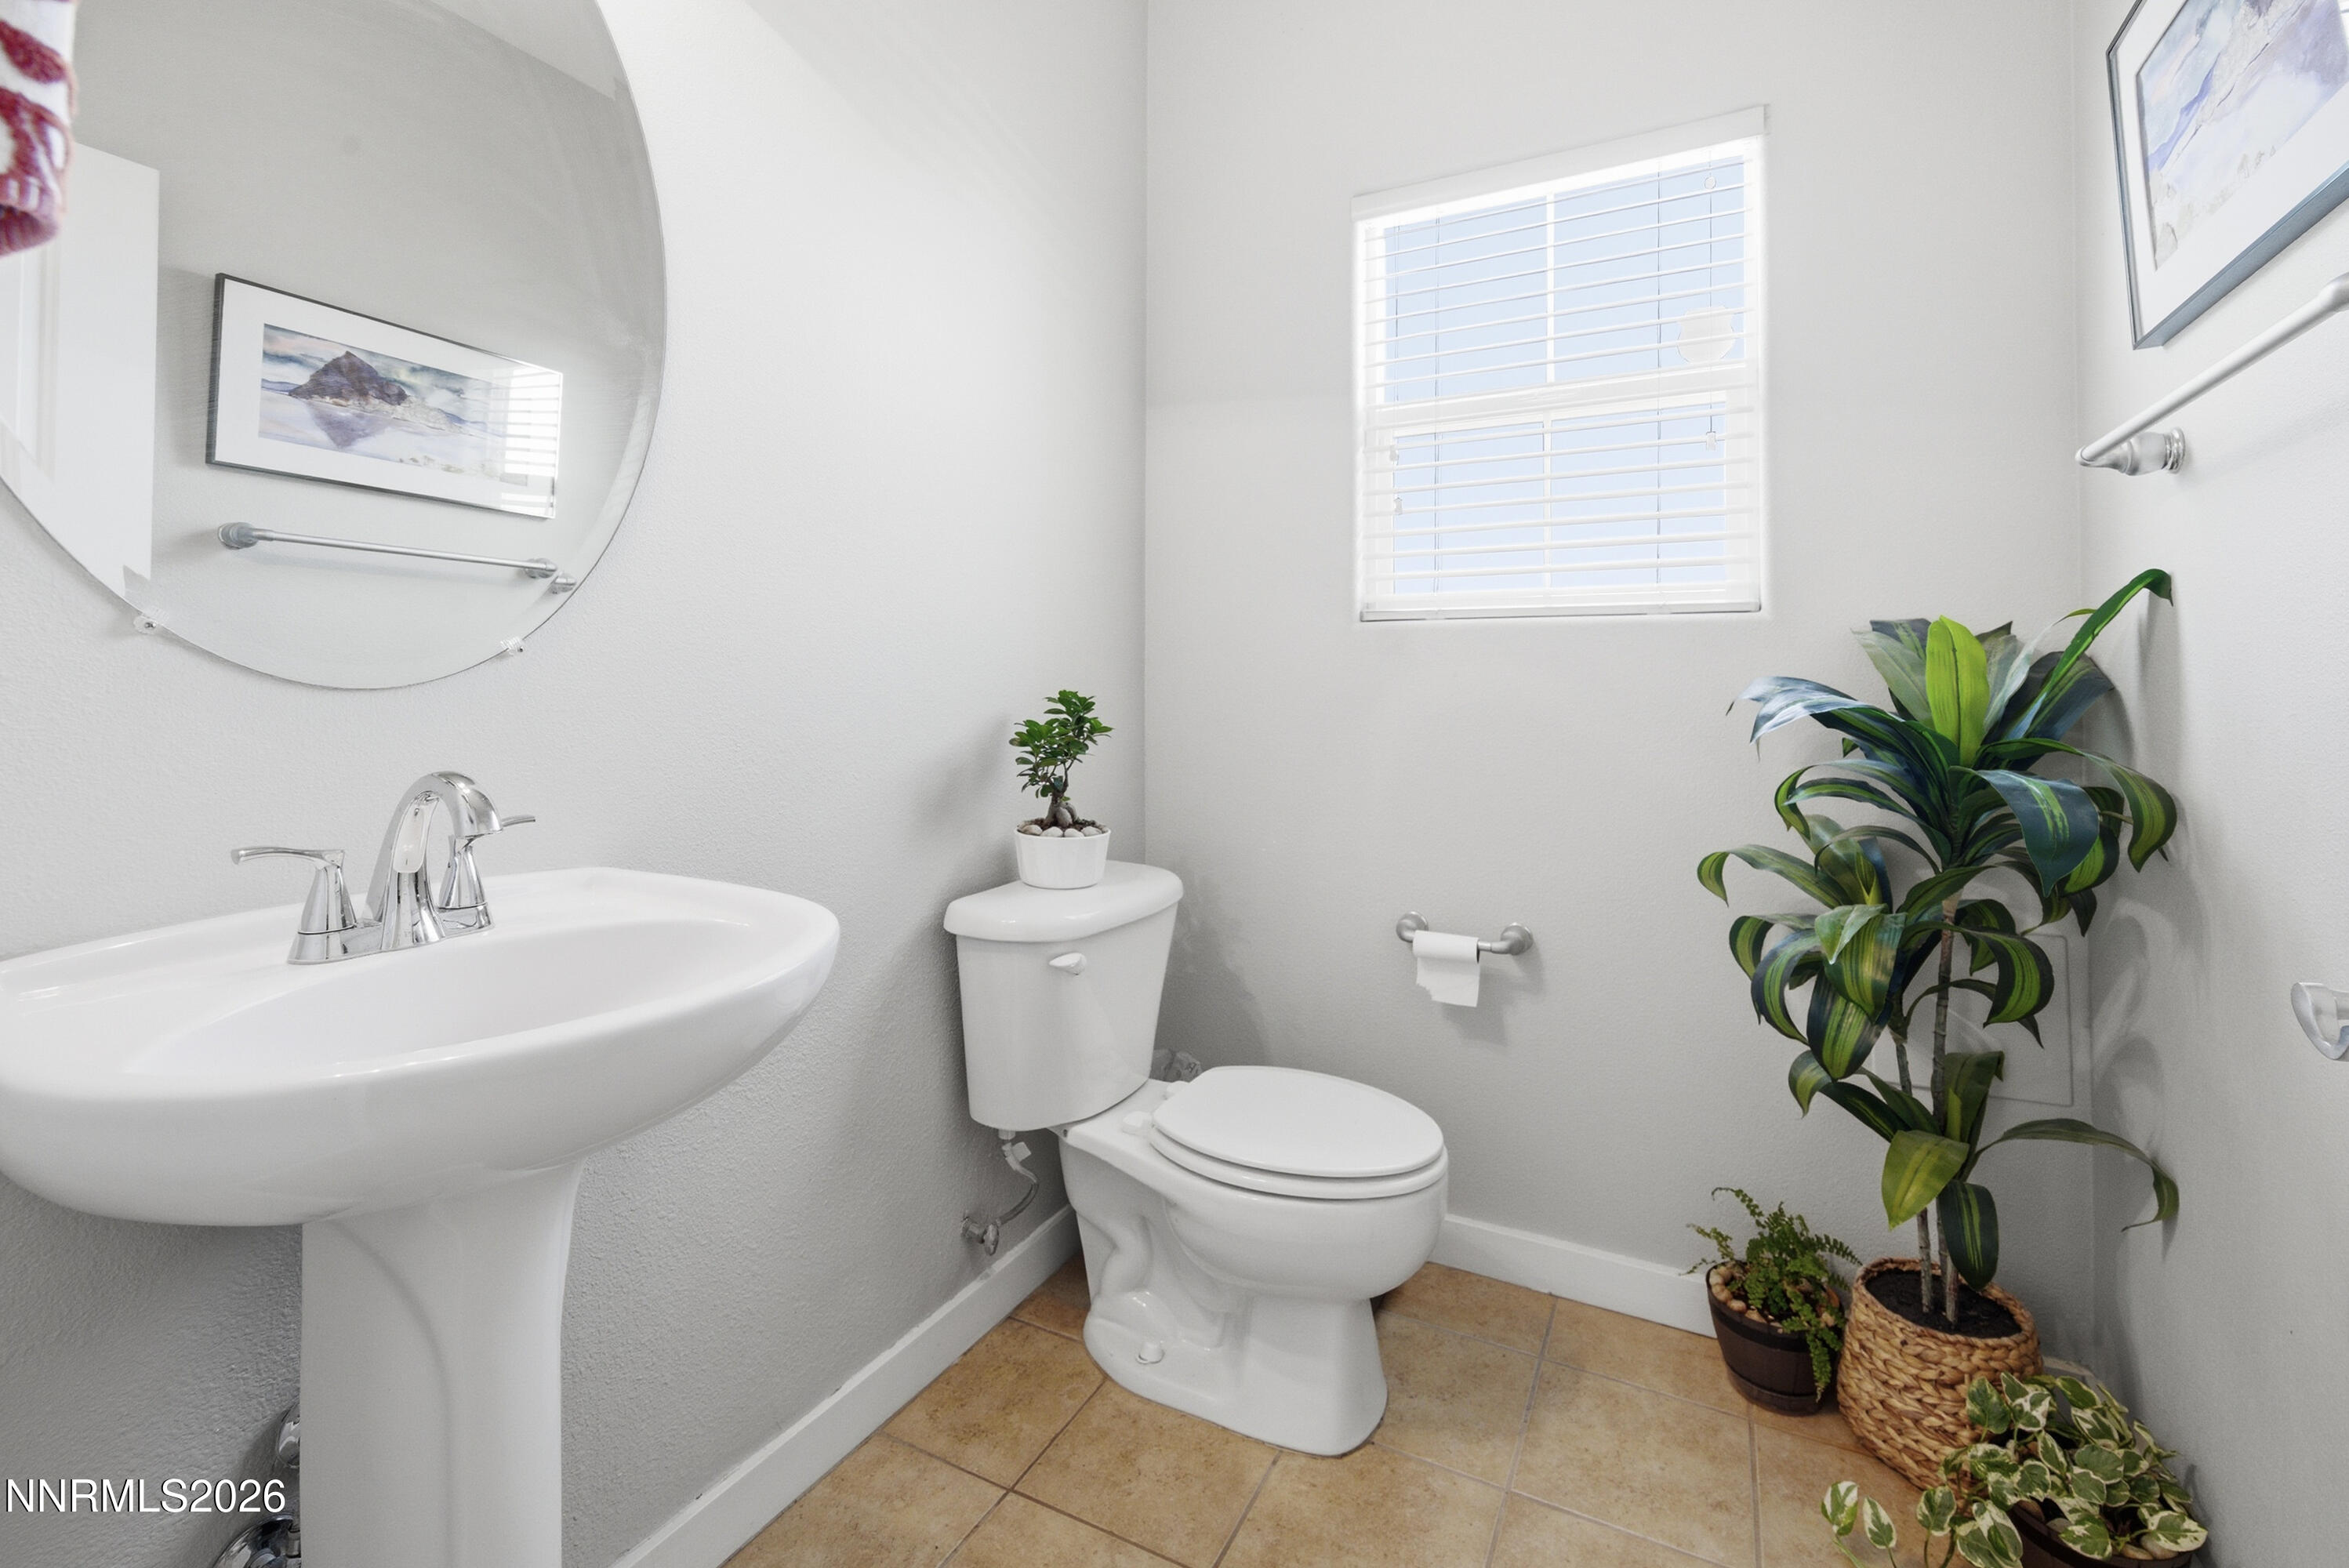
Half Bathrooms: 1
Full Bathrooms: 2
Other Interior Features Breakfast Bar, Ceiling Fan(s), Entrance Foyer, High Ceilings, Loft, Pantry, Primary Downstairs, Smart Thermostat
Area & Lot
Total area 1,996 Sq.Ft.
Lot Area 4,615 Sq.Ft.
Living area 1,996 Sq.Ft.
MLS® ID 260004634
Year Built 2005
High School Reed
Middle School Sky Ranch
Elementary School Sepulveda
View Description Mountain(s)
Type Residential
Status Sold
Exterior
Stories 2
Air conditioning Central Air
Heat type Forced Air, Natural Gas, Solar
Green Feature Solar
Water Source Public
Garage Space 2.0
Security Features Smoke Detector(s)
Sewer Public Sewer
Other Exterior Features Rain Gutters
Parking Additional Parking, Attached, Garage, Garage Door Opener
Lot Features Common Area, Greenbelt, Landscaped, Level, Sprinklers In Front, Sprinklers In Rear
Roof Composition, Pitched, Shingle
Utilities Cable Connected, Electricity Connected, Internet Connected, Natural Gas Connected, Sewer Connected, Water Connected, Cellular Coverage, Underground Utilities, Water Meter Installed
Finance
Sales Price $511,000
HOA Fees $167 monthly
Real Estate Tax $2,943 yearly

Work with Cristopher

I pride myself in providing personalized solutions that bring my clients closer to their dream properties.