Leave a Message

Thank you for your message. I will be in touch with you shortly.

1248 Bon Rea Way
1248 Bon Rea Way
1248 Bon Rea Way
1248 Bon Rea Way
1248 Bon Rea Way
1248 Bon Rea Way
1248 Bon Rea Way
1248 Bon Rea Way
1248 Bon Rea Way
1248 Bon Rea Way
1248 Bon Rea Way
1248 Bon Rea Way
1248 Bon Rea Way
1248 Bon Rea Way
1248 Bon Rea Way
1248 Bon Rea Way
1248 Bon Rea Way
1248 Bon Rea Way
1248 Bon Rea Way
1248 Bon Rea Way
1248 Bon Rea Way
1248 Bon Rea Way
1248 Bon Rea Way
1248 Bon Rea Way
1248 Bon Rea Way
1248 Bon Rea Way
1248 Bon Rea Way
1248 Bon Rea Way
1248 Bon Rea Way
1248 Bon Rea Way
1248 Bon Rea Way
1248 Bon Rea Way
1248 Bon Rea Way
1248 Bon Rea Way
1248 Bon Rea Way
1248 Bon Rea Way
1248 Bon Rea Way
1248 Bon Rea Way
1248 Bon Rea Way
1248 Bon Rea Way
VIEW PHOTOS
$555,000

1248 Bon Rea Way

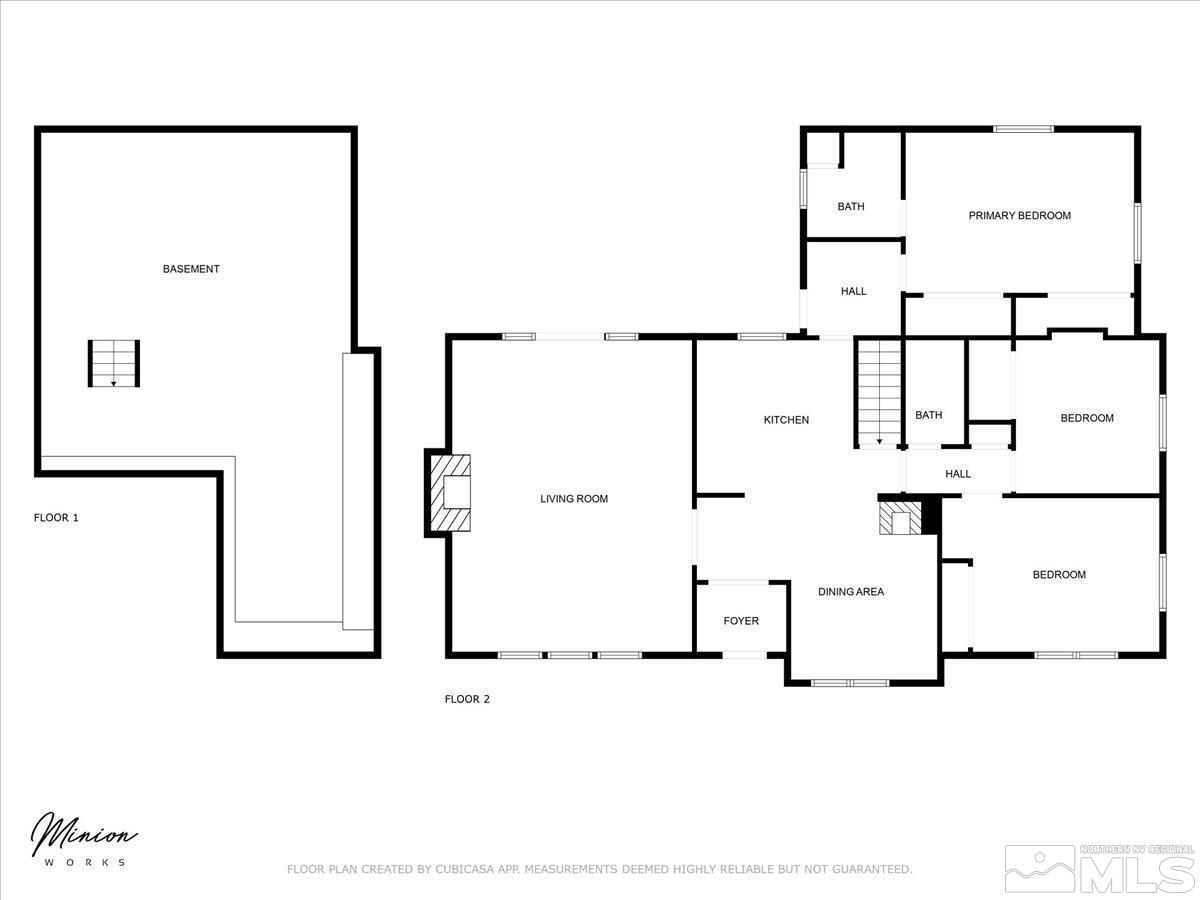
3 Beds 2 Baths 1,676 Sq.Ft. 9,583.2 Sq.Ft.

Description

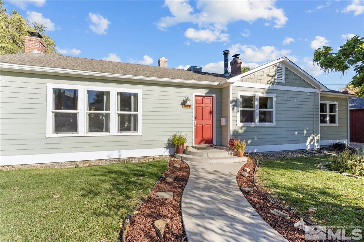
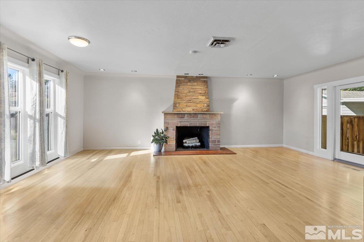
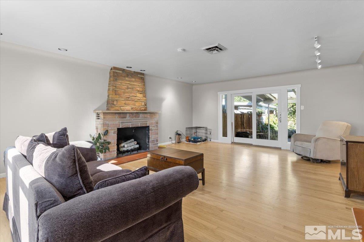
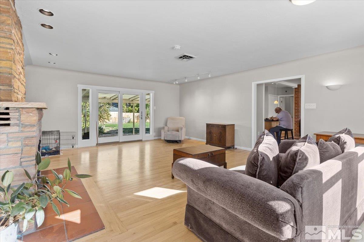
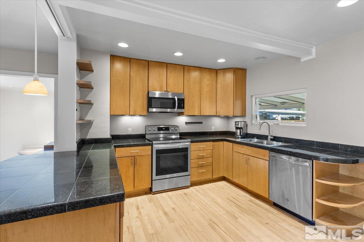
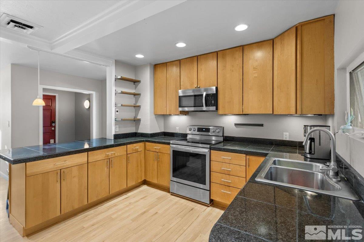
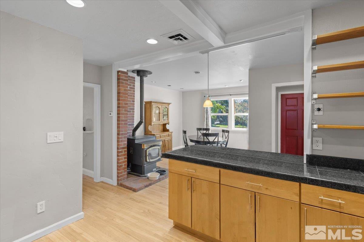
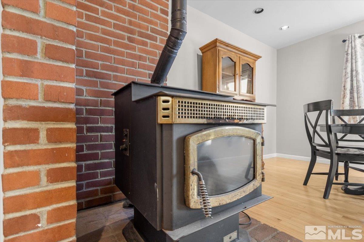
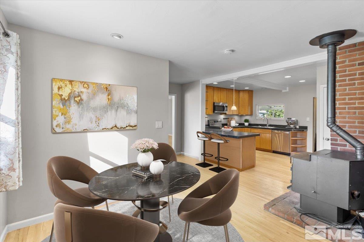
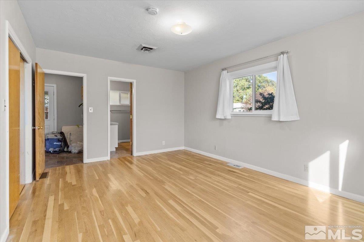
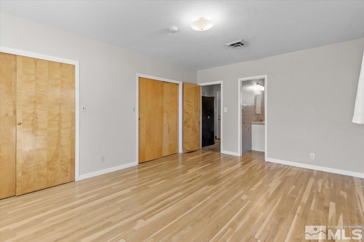
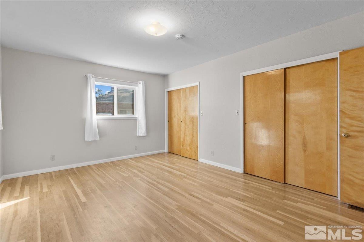
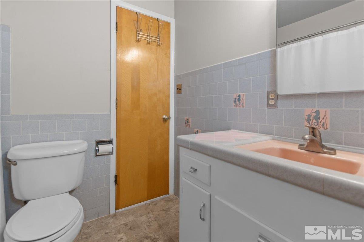
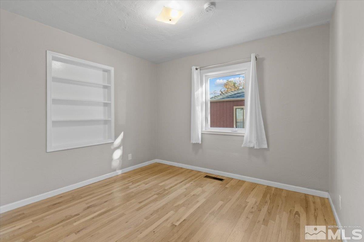
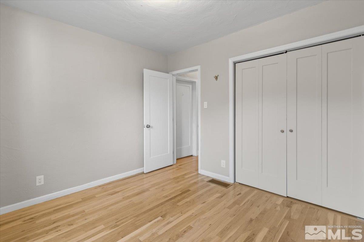
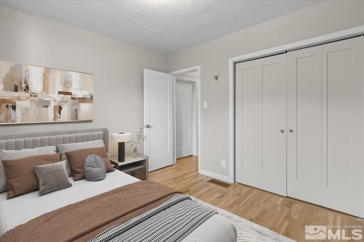
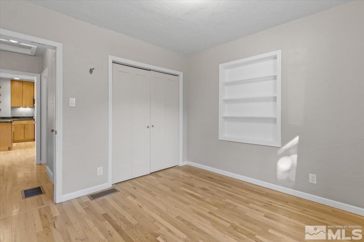
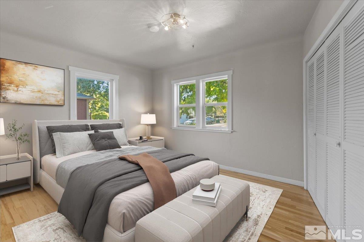
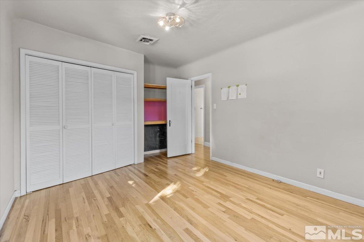
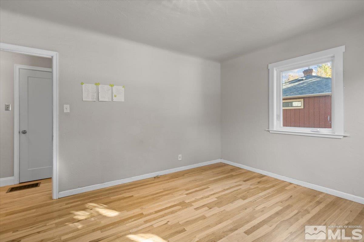
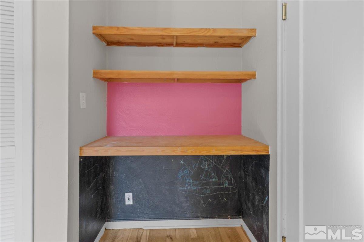
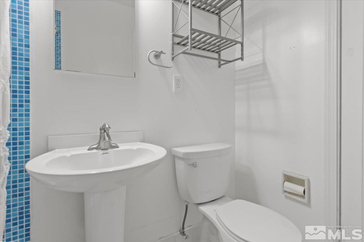
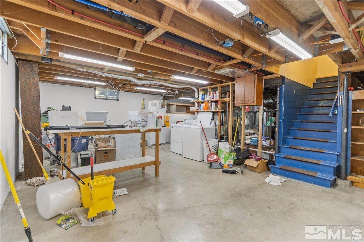
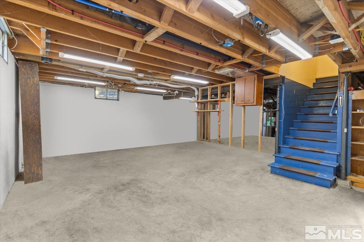
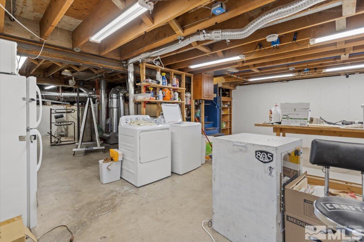
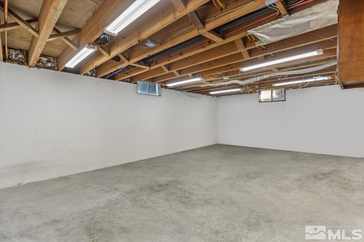
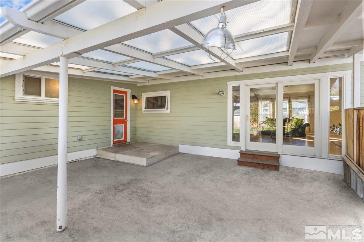
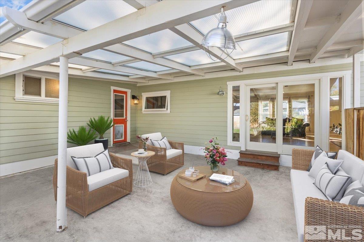
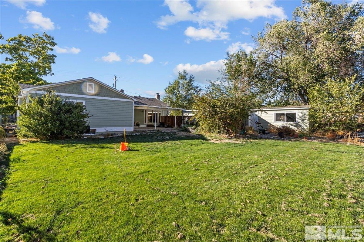
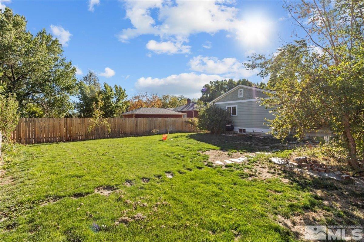
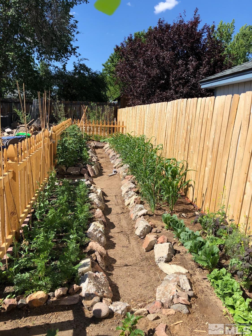
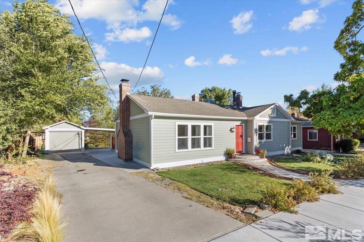
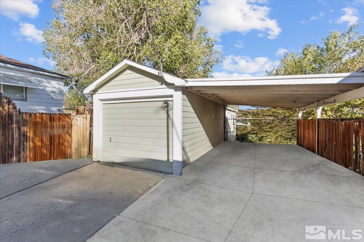
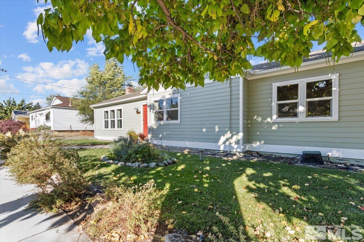
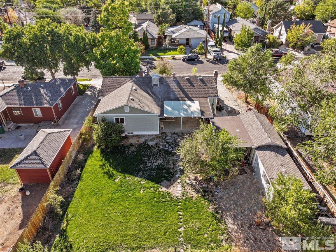
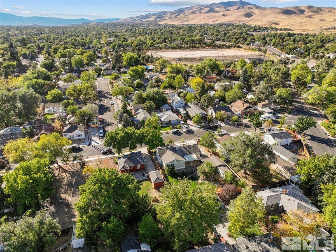
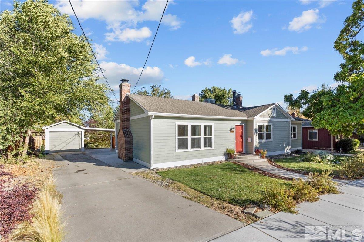
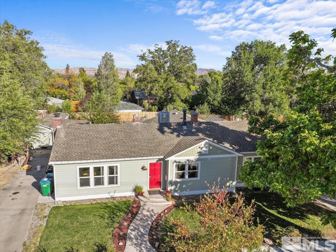
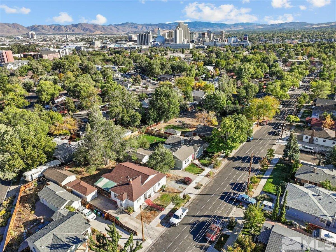
This cute home in the desirable West University neighborhood sits on almost a quarter of an acre. 3 bed/2 bath with a massive unfinished basement. Close to the university and all the attractions of downtown. The living room is bright and spacious with a big unique fireplace that draws your attention right away. The back yard has some serious potential and was fantastic for the sellers when they were growing their own food in the garden (picture from last year in photos). The covered patio gives you a quiet place to hang out in all weather. There is a detached 1 car garage along with a carport next to the dog run in the back yard to park your toys. Great home in an awesome location. Schedule your tour today. Some photos have been virtually staged to help envision your furniture in the rooms.
Share Property

Location

1248 Bon Rea Way, Reno, NV 89503

Status

Sold
Juan Segura

Juan Segura

Property Amenities

Interior
Laundry room Yes
Appliances Washer, Dryer, Electric Range - Oven, Refrigerator in Kitchen, Refrigerator in Other rm
Flooring Ceramic Tile, Vinyl Tile, Wood
Total Bedrooms: 3
Full Bathrooms: 2
Other Interior Features Drapes - Curtains, Smoke Detector(s)
Area & Lot
Lot Area 9,583.2 Sq.Ft.
Living area 1,676 Sq.Ft.
MLS® ID 240012840
Year Built 1948
High School Reno
Middle School Clayton
Elementary School Peavine
Type Residential
Status Sold
Exterior
Stories 1
Air conditioning Oil, Electric, Forced Air, Evap Cooling
Heat type Oil, Electric, Forced Air, Evap Cooling
Garage Space 1.0
Security Features Back
Other Exterior Features Wood Siding, None - N/A
Roof Pitched, Composition - Shingle
Finance
Sales Price $555,000
Real Estate Tax $1,059 yearly

Work with Cristopher

I pride myself in providing personalized solutions that bring my clients closer to their dream properties.